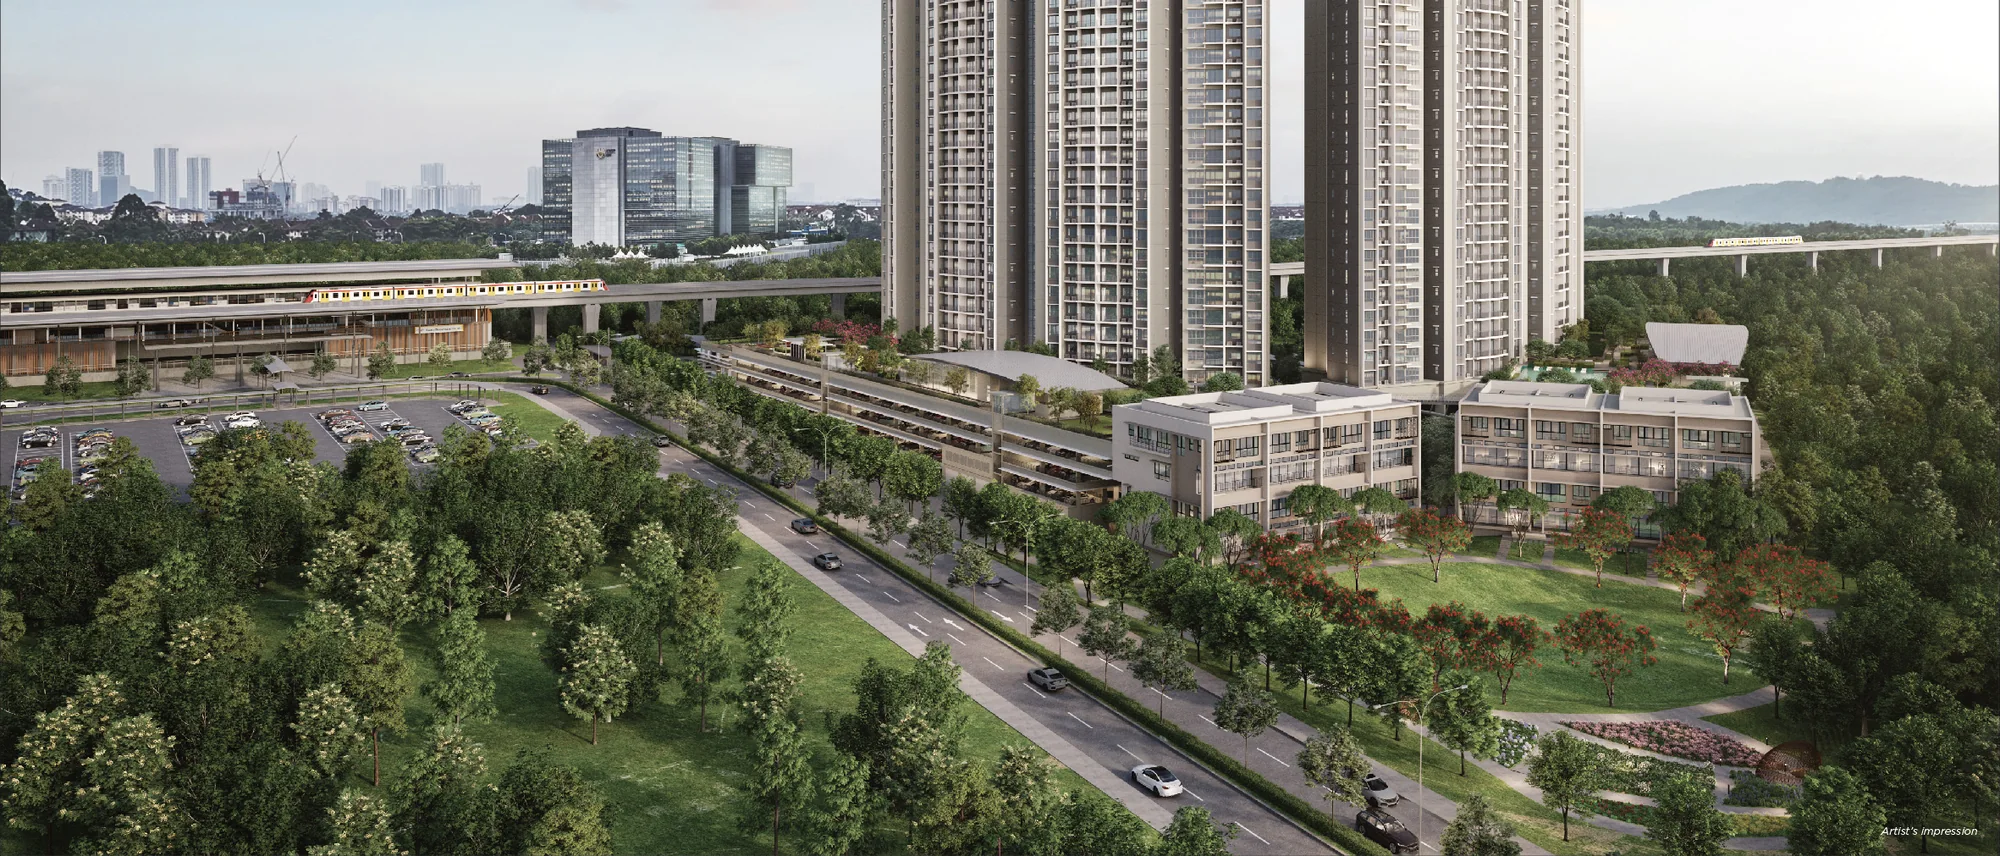
Official Website · Freehold · Kwasa Damansara
Linari Kwasa Damansara
“A living green sanctuary, reimagined.”
Freehold Skyvillas and Parkhomes on 8.79 acres, just 35 steps from Kwasa Damansara MRT through a private gateway.
- 496Units
- 8.79Acres freehold
- 35Steps to MRT
- Dec 2027Completion
The intent
Where life meets nature's grace
Nature
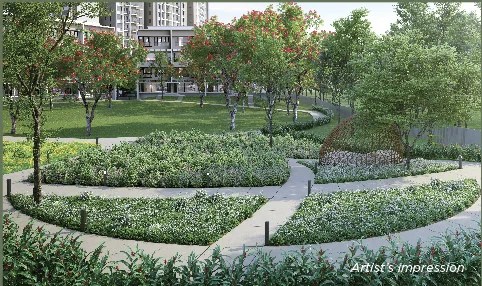
80% green coverage, shaped by an international landscape architect to promote active and healthy living.
Connection
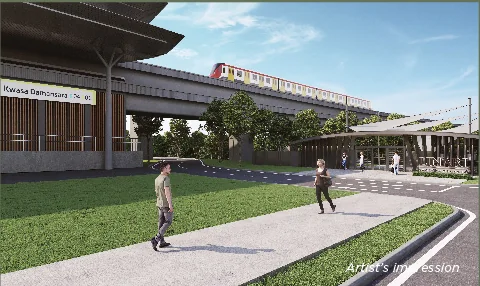
A private, dedicated gateway brings Kwasa Damansara MRT just 35 steps from your door.
Community
Pedestrian-centric grounds, with vehicles kept to the motor court for a safe, unhurried community within.
A revered address
An iconic development like no other
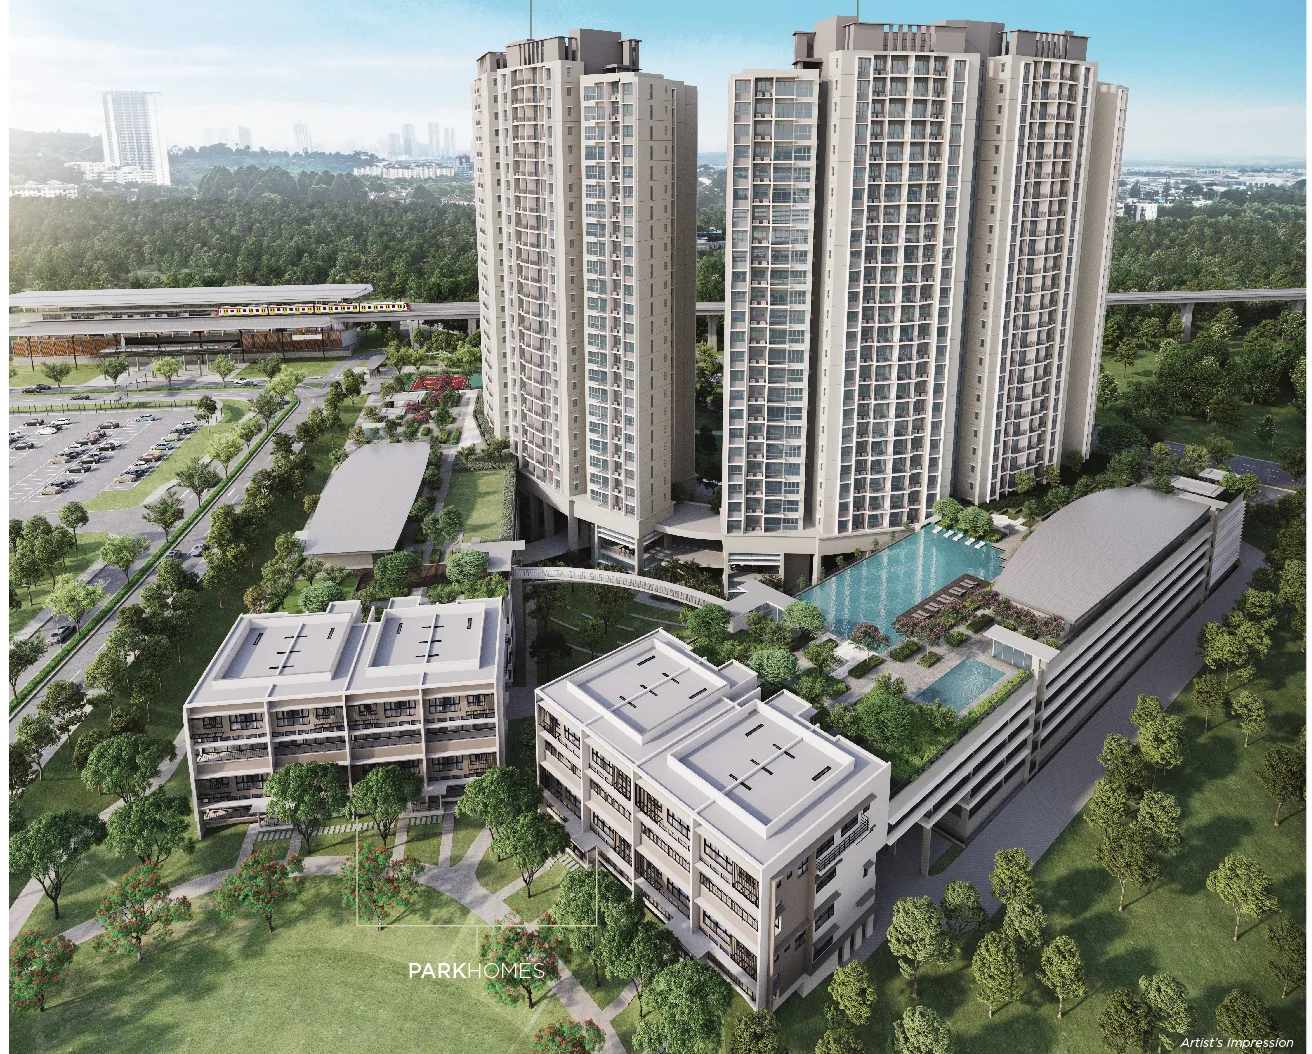
Rising from 8.79 acres of freehold land, Linari brings together two gleaming Skyvilla towers and 16 Parkhomes above a pristine green sanctuary, right next to Kwasa Damansara City Centre.
- Two 25-storey Skyvilla towers, Block A and Block B, with 480 homes
- 16 Parkhomes, 2 and 2½-storey
- Full separation of pedestrians and vehicles
- Two facility podiums, at Block A and Block B
- Architecture by BEP Akitek
Built on four fundamentals
Exquisitely considered, end to end
Nature
80% green coverage for active, healthy lifestyles.
Sustainability
Part of self-sustaining Kwasa Damansara City Centre.
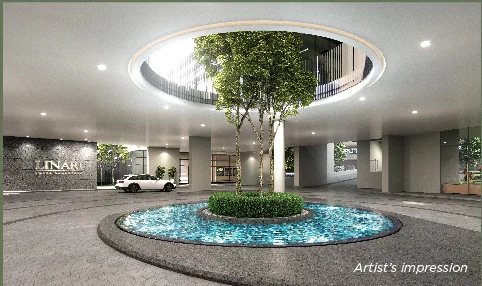
Community
Pedestrian-centric, safe and connected.
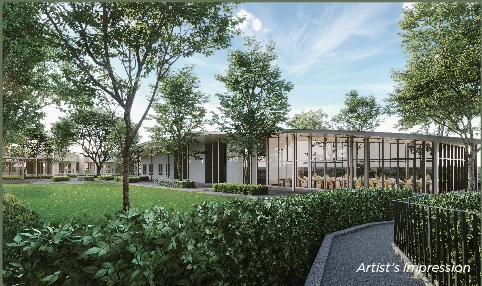
Liveability
Barrier-free lawns, herb gardens and a link bridge.
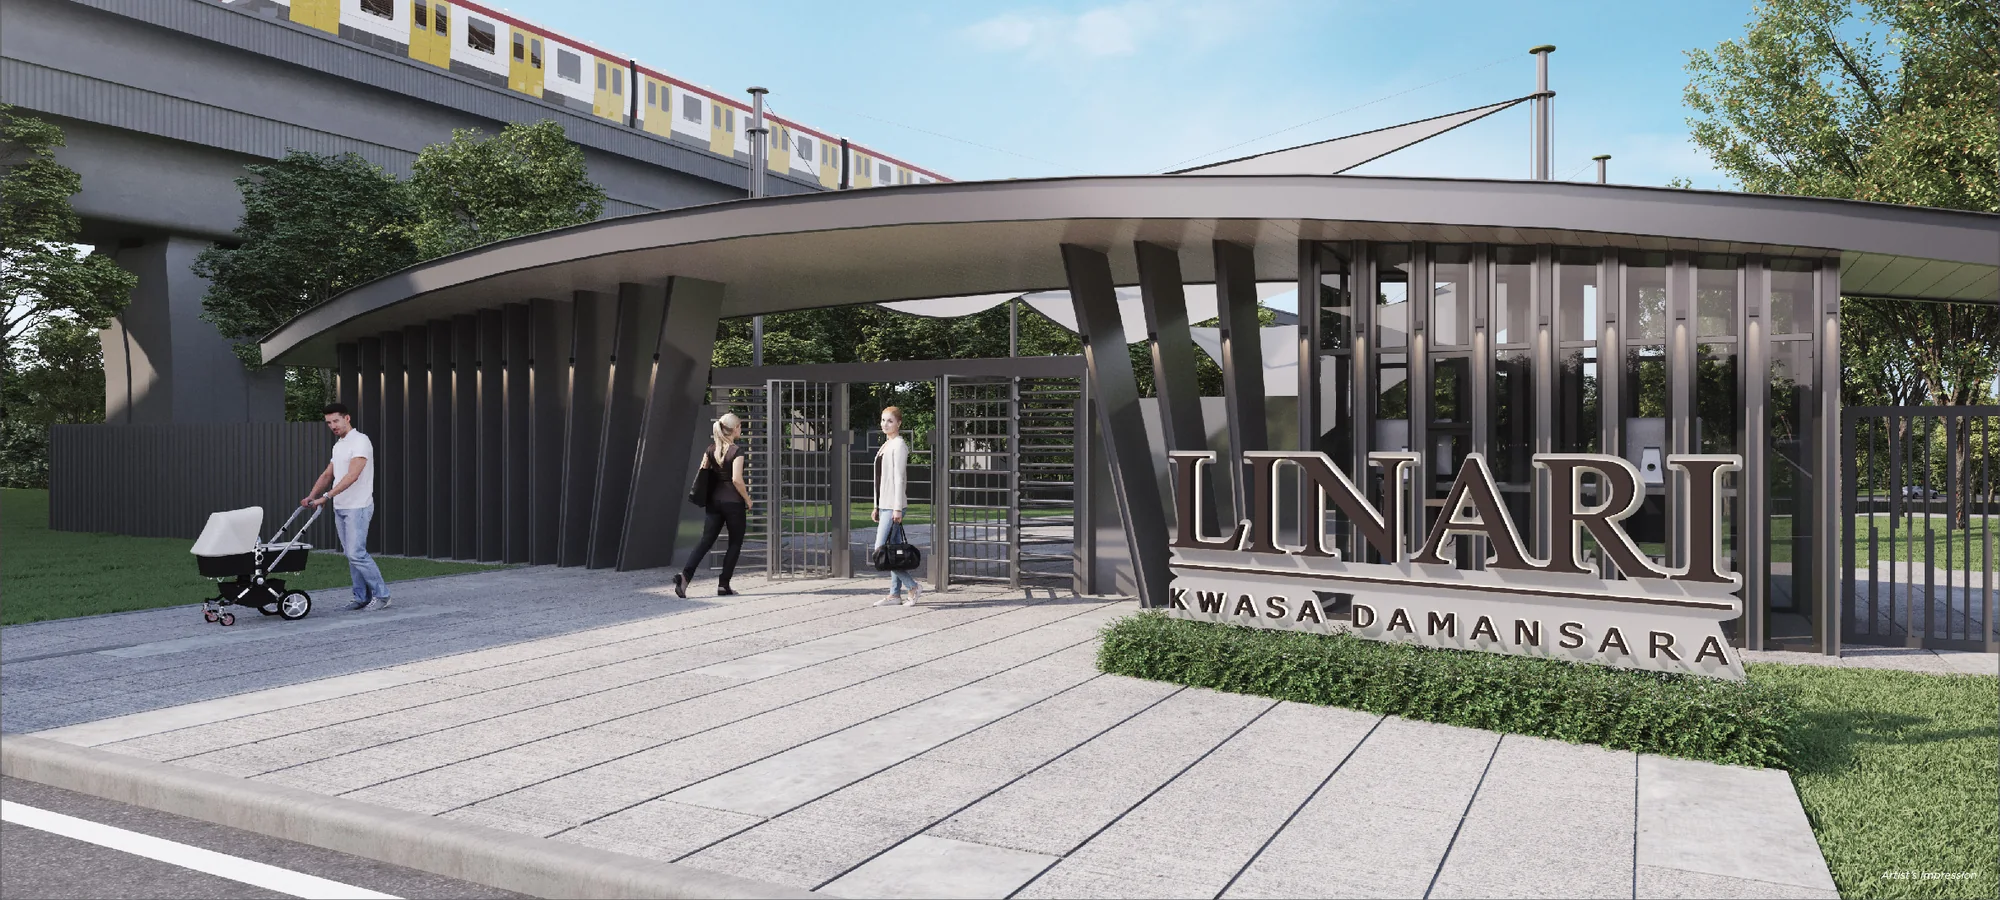
Transit-oriented living
Just 35 steps to Kwasa Damansara MRT
Start your day with a peaceful morning walk and, in 35 steps, you're connected to the entire city through a private, dedicated gateway.
The film
The story of Linari
Residences
Linari Kwasa Damansara layouts
Five Skyvilla layouts from 1,139 to 1,595 sq ft, each with three or more bedrooms and two car park bays. Swipe to explore, tap to enlarge.
Type A
1,595 sq ft · 148 m²
3+1 bedrooms · 3+1 baths · 2 car parks
Type B
1,384 sq ft · 129 m²
3+1 bedrooms · 2+1 baths · 2 car parks
Type C
1,309 sq ft · 122 m²
3+1 bedrooms · 2+1 baths · 2 car parks
Type D1
1,201 sq ft · 112 m²
3+1 bedrooms · 2 baths · 2 car parks
Type D
1,139 sq ft · 106 m²
3 bedrooms · 2 baths · 2 car parks
Parkhomes
2,992 – 3,277 sq ft
2 and 2½-storey townhouses · 3 car parks
Register for ParkhomesFloor plans subject to variation as required by the authorities or the architect. Furniture is illustrative.
Interiors
Design and function in equal measure
Generous living spaces open onto wide balconies, framing views of greenery and the Kwasa Damansara skyline.
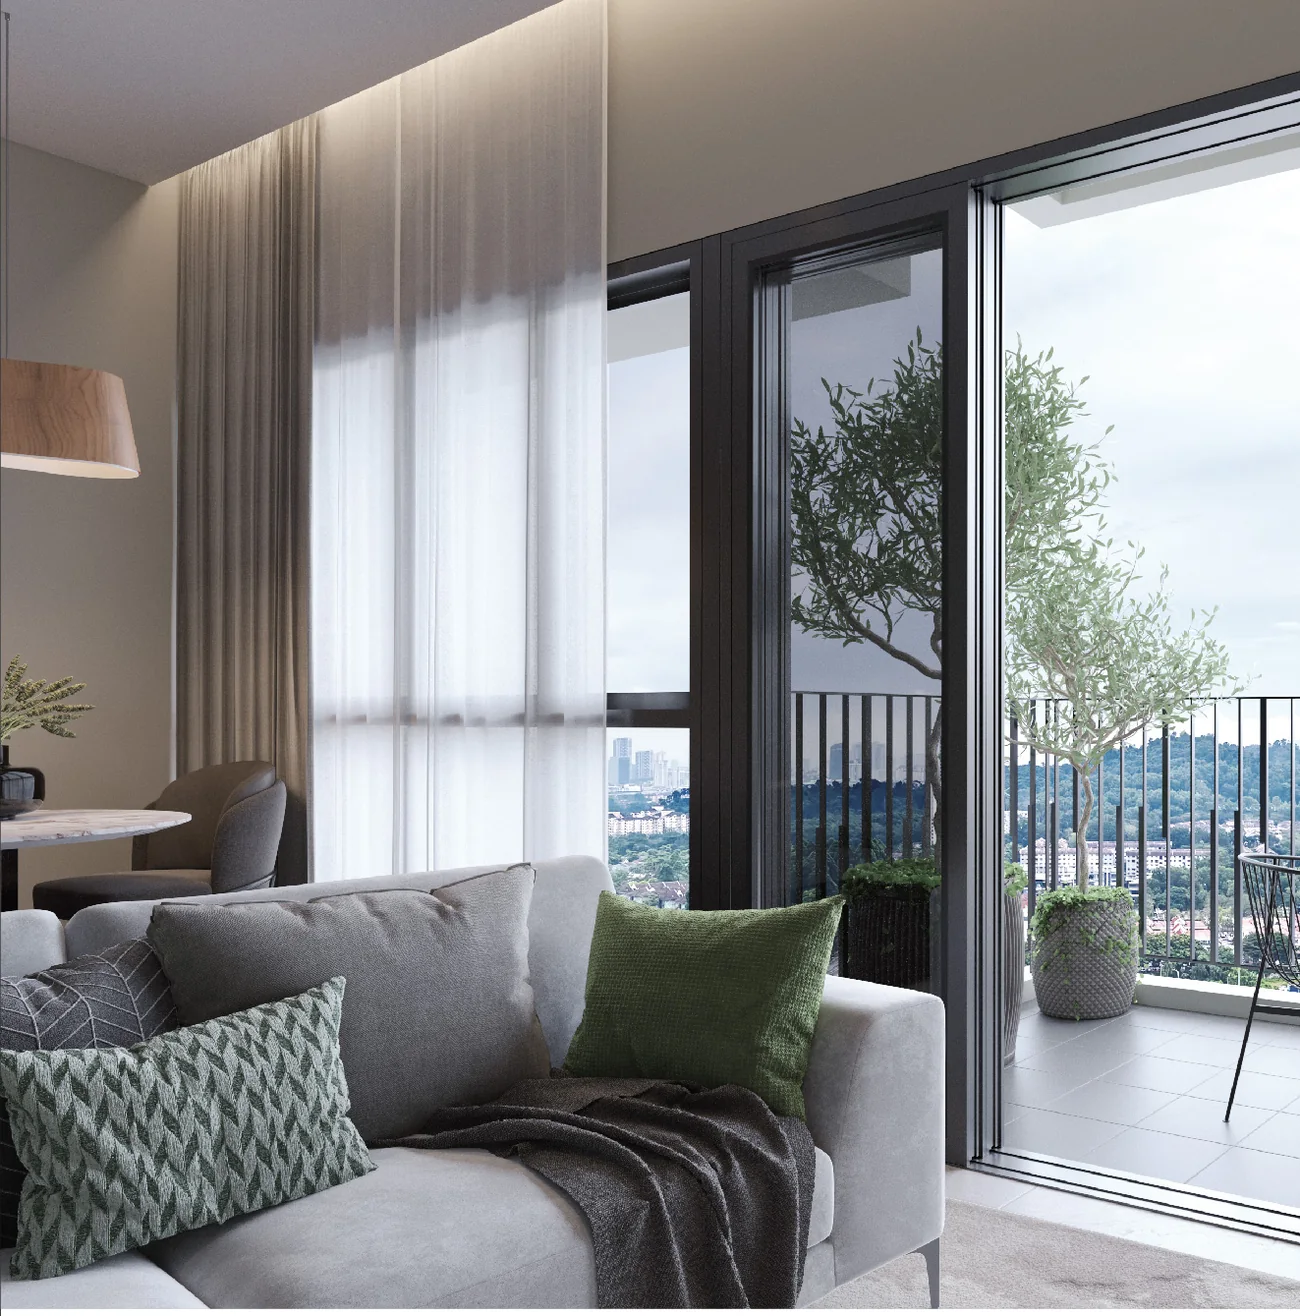
Facilities
A lifestyle of wellness and active living
More than 30 facilities across the ground floor and two facility podiums, set within jogging paths, thematic parks and outdoor recreation zones.
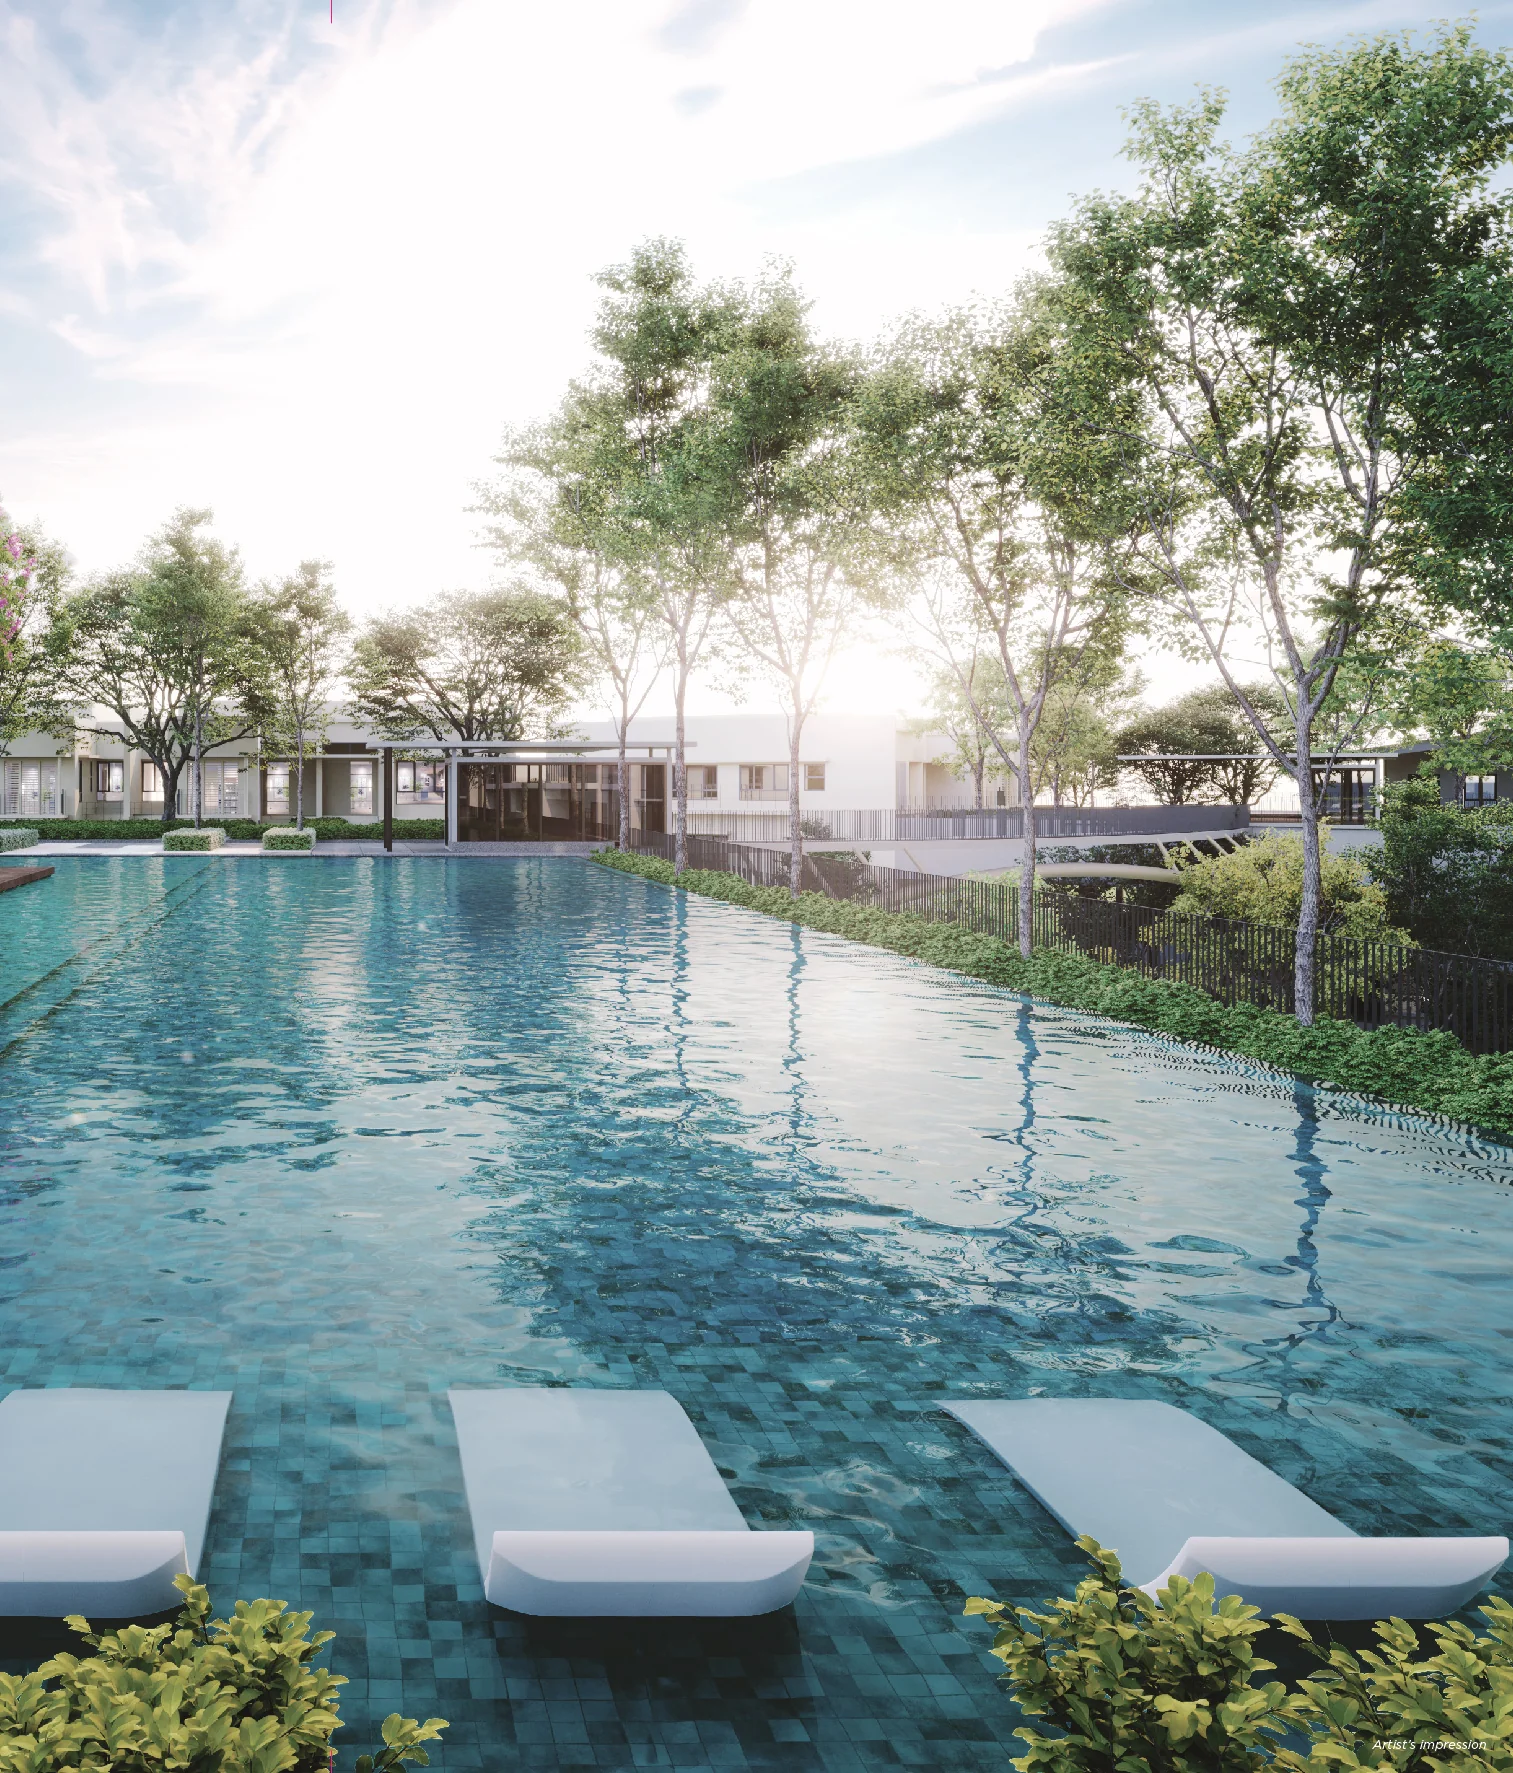
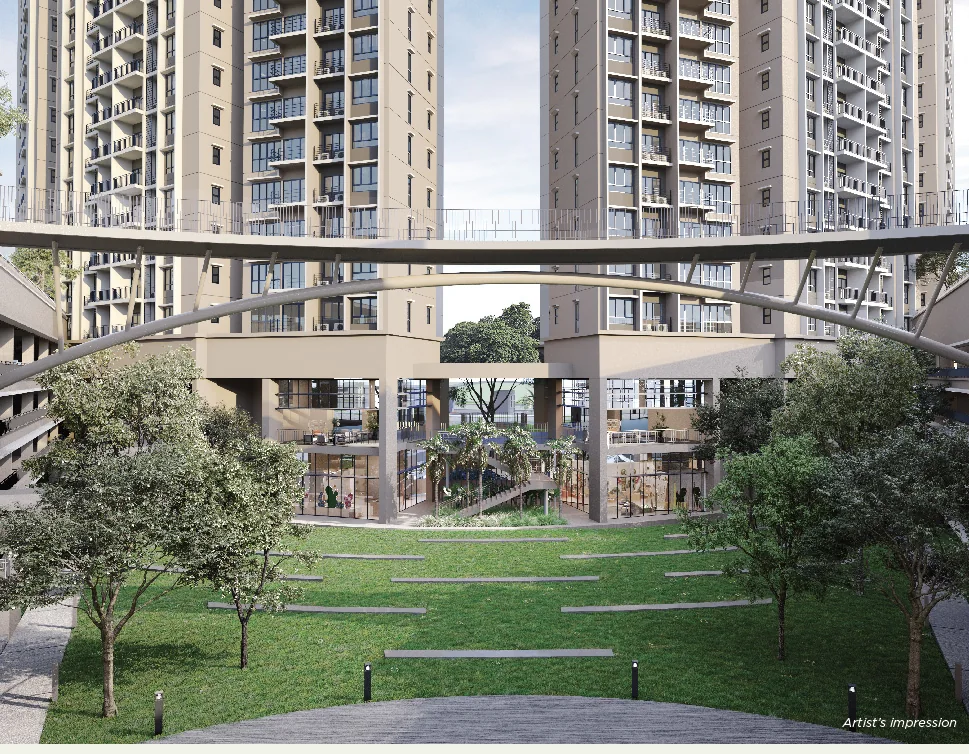
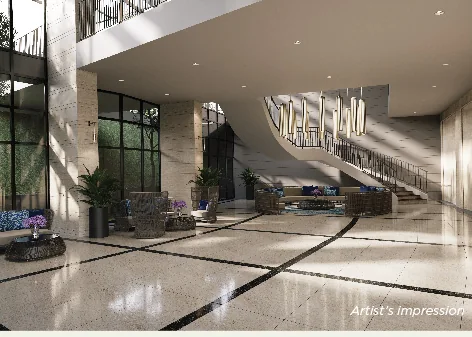
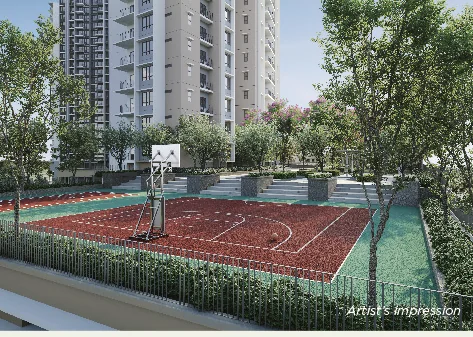

Site plan legend
- 1Guardhouse
- 2Main pedestrian access
- 3Private gateway
- 4Water feature
- 5Pedestrian lobby
- 6Café & outdoor dining*
- 7Shops*
- 8Reading room*
- 9Games room*
- 10Laundry*
- 11Lounge
- 12Management & maintenance office
- 13Washrooms
- 14Senior citizens activity area*
- 15Mini theatre*
- 16Central park
- 17Oval park
- 18Herbs garden
- 19Nursery*
- 20Kindergarten*
- 21Playground
- 22Swimming pool
- 23Kid's pool
- 24Pool deck
- 25Gymnasium
- 26Yoga deck
- 27BBQ pavilion
- 28Patio
- 29Linkage bridge
- 30Musolla
- 31Function room
- 32Playground
- 33Patio
- 34BBQ pavilion
- 35Mini basketball / futsal court
- 36Multipurpose court
* Space provision. Tap the site plan to enlarge.
Location
An urban address, a metropolitan lifestyle
Next to Kwasa Damansara City Centre, at the meeting point of two MRT lines and 4 km from Subang SkyPark.
Not to scale. Tap to enlarge.
Kwasa Damansara MRT, via a private gateway
Kota Damansara · Bandar Utama · TTDI · Bukit Bintang
Sungai Buloh · Kepong · TRX · Putrajaya
Subang SkyPark (Sultan Abdul Aziz Shah Airport)
NKVE · LDP · DASH · Guthrie Corridor · North-South Expressway
Kota Damansara · Mutiara Damansara · Bandar Utama · Subang
Kwasa Damansara City Centre and Central Park
Direct MRT link to Bukit Bintang and KL Sentral
Pricing
Linari Kwasa Damansara price
RHB Bank, Maybank, AmBank, CIMB Bank, MBSB Bank, Bank Islam, Hong Leong Bank, Public Bank, AIA
Prices as approved under the advertising permit and subject to change. Full APDL particulars →
FAQ
Frequently asked questions
Everything you need to know about Linari Kwasa Damansara.
Where is Linari Kwasa Damansara?
Linari is in Kwasa Damansara, Shah Alam, Selangor, next to Kwasa Damansara City Centre. A private pedestrian gateway links the development to Kwasa Damansara MRT station, just 35 steps away.
Who is the developer of Linari Kwasa Damansara?
Linari is developed by Linari Damansara Sdn Bhd (1118165-V), part of Serene Impian Development, formerly known as Impiana Land & Development.
Is Linari Kwasa Damansara freehold?
Yes. Linari sits on 8.79 acres of freehold land under residential title.
How many units does Linari have?
496 units in total: 480 Skyvilla condominiums in two towers, Block A and Block B, plus 16 Parkhomes townhouses.
What are the unit sizes and layouts?
Five Skyvilla layouts from 1,139 to 1,595 sq ft, each with three or more bedrooms and two car park bays: Type A 1,595 sq ft, Type B 1,384 sq ft, Type C 1,309 sq ft, Type D1 1,201 sq ft and Type D 1,139 sq ft. The Parkhomes range from 2,992 to 3,277 sq ft with three car park bays.
What is the price of Linari Kwasa Damansara?
Skyvilla condominiums are priced from RM784,000 to RM1,038,000, and Parkhomes from RM1,913,000 to RM2,142,000. A 7% Bumiputera discount applies. Register your interest for the latest price list and availability.
When is the expected completion date?
The expected completion date is December 2027.
What is the maintenance fee at Linari?
The maintenance fee is RM0.38 per sq ft, including sinking fund.
How many storeys are the Linari towers?
Each of the two Skyvilla towers, Block A and Block B, is 25 storeys.
Who is the architect of Linari?
Linari is designed by BEP Akitek.
Which banks are on the Linari financing panel?
The panel includes RHB Bank, Maybank, AmBank, CIMB Bank, MBSB Bank, Bank Islam, Hong Leong Bank, Public Bank and AIA.
Which MRT lines serve Linari?
Kwasa Damansara MRT is an interchange of the Kajang Line, towards Bandar Utama, TTDI and Bukit Bintang, and the Putrajaya Line, towards Kepong, TRX and Putrajaya.
What facilities does Linari offer?
Over 30 facilities across the ground floor and two facility podiums, including a swimming pool, kid's pool, gymnasium, yoga deck, BBQ pavilions, function room, mini basketball and futsal court, multipurpose court, central park, oval park, herbs garden and playgrounds.
How do I visit the Linari sales gallery?
Register your interest or message us on WhatsApp and our sales team will arrange a private viewing appointment for you.
Register your interest
Be among the first to know
Register for the e-brochure, latest price list, unit availability and a private viewing at the sales gallery.